
Sold
Listing Courtesy of:  STELLAR as distributed by MLS GRID / Listed By: Marzena "Marlena" Rafalo, Century 21 Schmidt Real Estate - Contact: 941-485-0021
 STELLAR as distributed by MLS GRID / Listed By: Marzena "Marlena" Rafalo, Century 21 Schmidt Real Estate - Contact: 941-485-0021
 2416 Hagerick Lane North Port, FL 34288
Sold on 05/05/2026
$630,000 (USD)


Description
Sold Date:
05/05/2026
05/05/2026
Taxes
$1,039(2024)
$1,039(2024)
Lot Size
0.46 acres
0.46 acres
Type
Single-Family Home
Single-Family Home
Year Built
2019
2019
Views
Trees/Woods, Pool
Trees/Woods, Pool
County
Sarasota County
Sarasota County
Listed By
Marzena "Marlena" Rafalo, Century 21 Schmidt Real Estate, Contact: 941-485-0021
Bought with
Rachael Guertin, Remax Nautical Realty
Rachael Guertin, Remax Nautical Realty
Source
STELLAR
Last checked Sep 23 2026 at 5:57 AM GMT+0000
STELLAR
Last checked Sep 23 2026 at 5:57 AM GMT+0000
Bathroom Details
- Full Bathrooms: 2
Interior Features
- Inside Utility
- Unfurnished
- Split Bedroom
- Stone Counters
- Bonus Room
- Walk-In Closet(s)
- Window Treatments
- Appliances: Dishwasher
- Appliances: Electric Water Heater
- Appliances: Refrigerator
- Appliances: Washer
- Ceiling Fans(s)
- Open Floorplan
- Appliances: Disposal
- Appliances: Range
- Appliances: Dryer
- Eat-In Kitchen
- High Ceilings
- Primary Bedroom Main Floor
Subdivision
- Port Charlotte Sub 33
Lot Information
- Oversized Lot
Property Features
- Foundation: Slab
Heating and Cooling
- Central
- Electric
- Central Air
- Mini-Split Unit(s)
Pool Information
- Screen Enclosure
- In Ground
- Salt Water
- Heated
- Gunite
Flooring
- Tile
- Luxury Vinyl
Exterior Features
- Block
- Stucco
- Roof: Shingle
Utility Information
- Utilities: Cable Connected, Electricity Connected, Water Source: Well
- Sewer: Septic Tank
School Information
- Elementary School: Toledo Blade Elementary
- Middle School: Heron Creek Middle
- High School: North Port High
Parking
- Workshop In Garage
- Garage Door Opener
- Driveway
- Golf Cart Garage
- Golf Cart Parking
- Oversized
- Rv Garage
- Parking Pad
- Boat
Stories
- 1
Living Area
- 1,922 sqft
Listing Price History
Date
Event
Price
% Change
$ (+/-)
Mar 06, 2026
Price Changed
$649,000
-2%
-$10,900
Jan 17, 2026
Price Changed
$659,900
-1%
-$10,000
Nov 04, 2025
Price Changed
$669,900
-1%
-$5,100
Oct 24, 2025
Price Changed
$675,000
-1%
-$4,000
Oct 08, 2025
Price Changed
$679,000
-2%
-$10,500
Sep 23, 2025
Price Changed
$689,500
-1%
-$9,500
Sep 01, 2025
Listed
$699,000
-
-
Additional Information: Schmidt Real Estate | 941-485-0021
Disclaimer: Listings Courtesy of “My Florida Regional MLS DBA Stellar MLS © 2026. IDX information is provided exclusively for consumers personal, non-commercial use and may not be used for any other purpose other than to identify properties consumers may be interested in purchasing. All information provided is deemed reliable but is not guaranteed and should be independently verified. Last Updated: 9/22/26 22:57
Based on information submitted to the MLS GRID as of 9/23/2026 05:57. All data is obtained from various sources and may not have been verified by broker or MLS GRID. Supplied Open House Information is subject to change without notice. All information should be independently reviewed and verified for accuracy. Properties may or may not be listed by the office/agent presenting the information.



The home features extensive custom woodwork throughout, from built-ins to trim, creating a warm and sophisticated atmosphere.
The spacious kitchen is equipped with numerous cabinets and a dedicated pantry, offering exceptional storage for all your culinary needs with granite countertops and stainless steel appliances.
A private primary suite includes separate his and hers walk-in closets for ample storage and organization.
The en-suite primary spa-like bathroom boasts an oversized Roman-style shower with three showerheads including a luxurious rain shower head.
A split floorplan provides functional design and privacy between living areas, while a dedicated laundry room with a utility sink adds convenience.
The home is complete with tasteful window treatments, adding a finished look to each room.
Outdoor amenities include pool with sun deck and patio. Enjoy your private escape in the large, heated saltwater pool. The multi-slide patio doors create a seamless transition to the screened lanai, which features a powered hurricane screen for convenience and peace of mind.
A custom-built tiki hut features a patio area, electricity, lighting, creating the ideal space for outdoor gatherings. A dedicated fire pit area provides a cozy spot for evening relaxation.
A screened-in front porch welcomes guests and offers an additional bug-free sitting area.
Additional feature is a bonus room off the garage, which is already plumbed, providing a flexible space for a new bathroom, workshop, or other use, and can be easily converted into 3rd garage space.
A heavy-duty American Security stand-up digital safe is installed in the garage, offering secure storage for valuables.
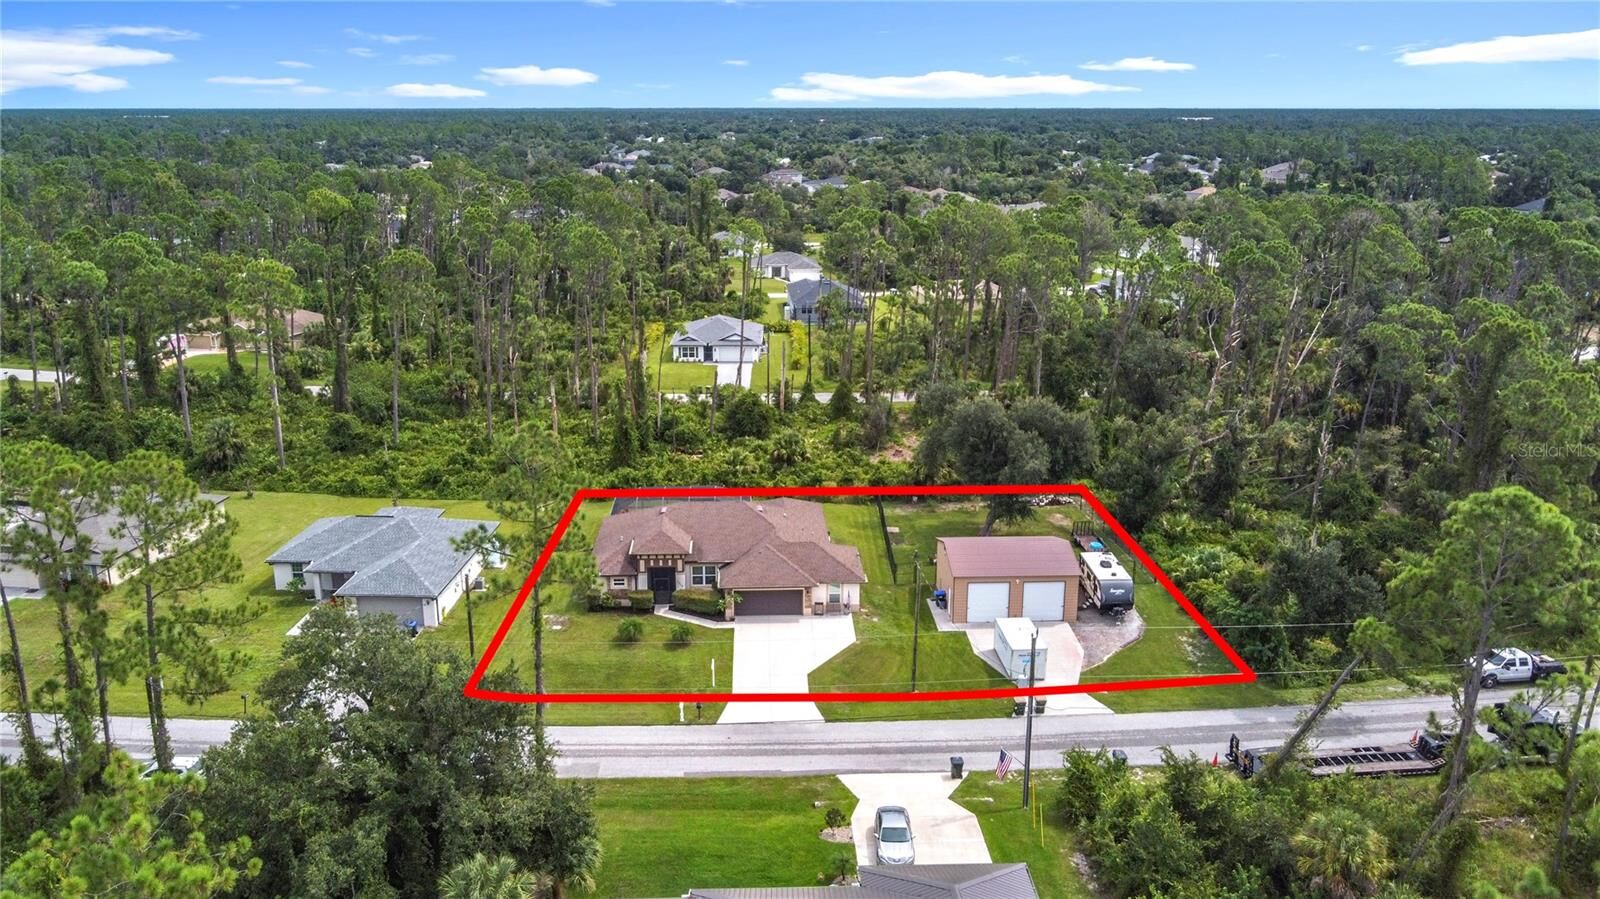
The property includes 30x26 outbuilding with power, lighting, fans, an insulated ceiling, and an electric programmable exhaust fan, perfect for a workshop or storage.
The home is equipped with hurricane shutters, security cameras with a monitor, motion-sensors security lights on the outbuilding, and a powered electric garage screen.
A fenced-in area behind the outbuilding is ideal for a pet run or added privacy.
Additional parking space provides convenient and secure storage for a boat or RV.