
Listing Courtesy of:  STELLAR as distributed by MLS GRID / Listed By: Anna Garrison, Century 21 Schmidt Real Estate - Contact: 941-485-0021
 STELLAR as distributed by MLS GRID / Listed By: Anna Garrison, Century 21 Schmidt Real Estate - Contact: 941-485-0021
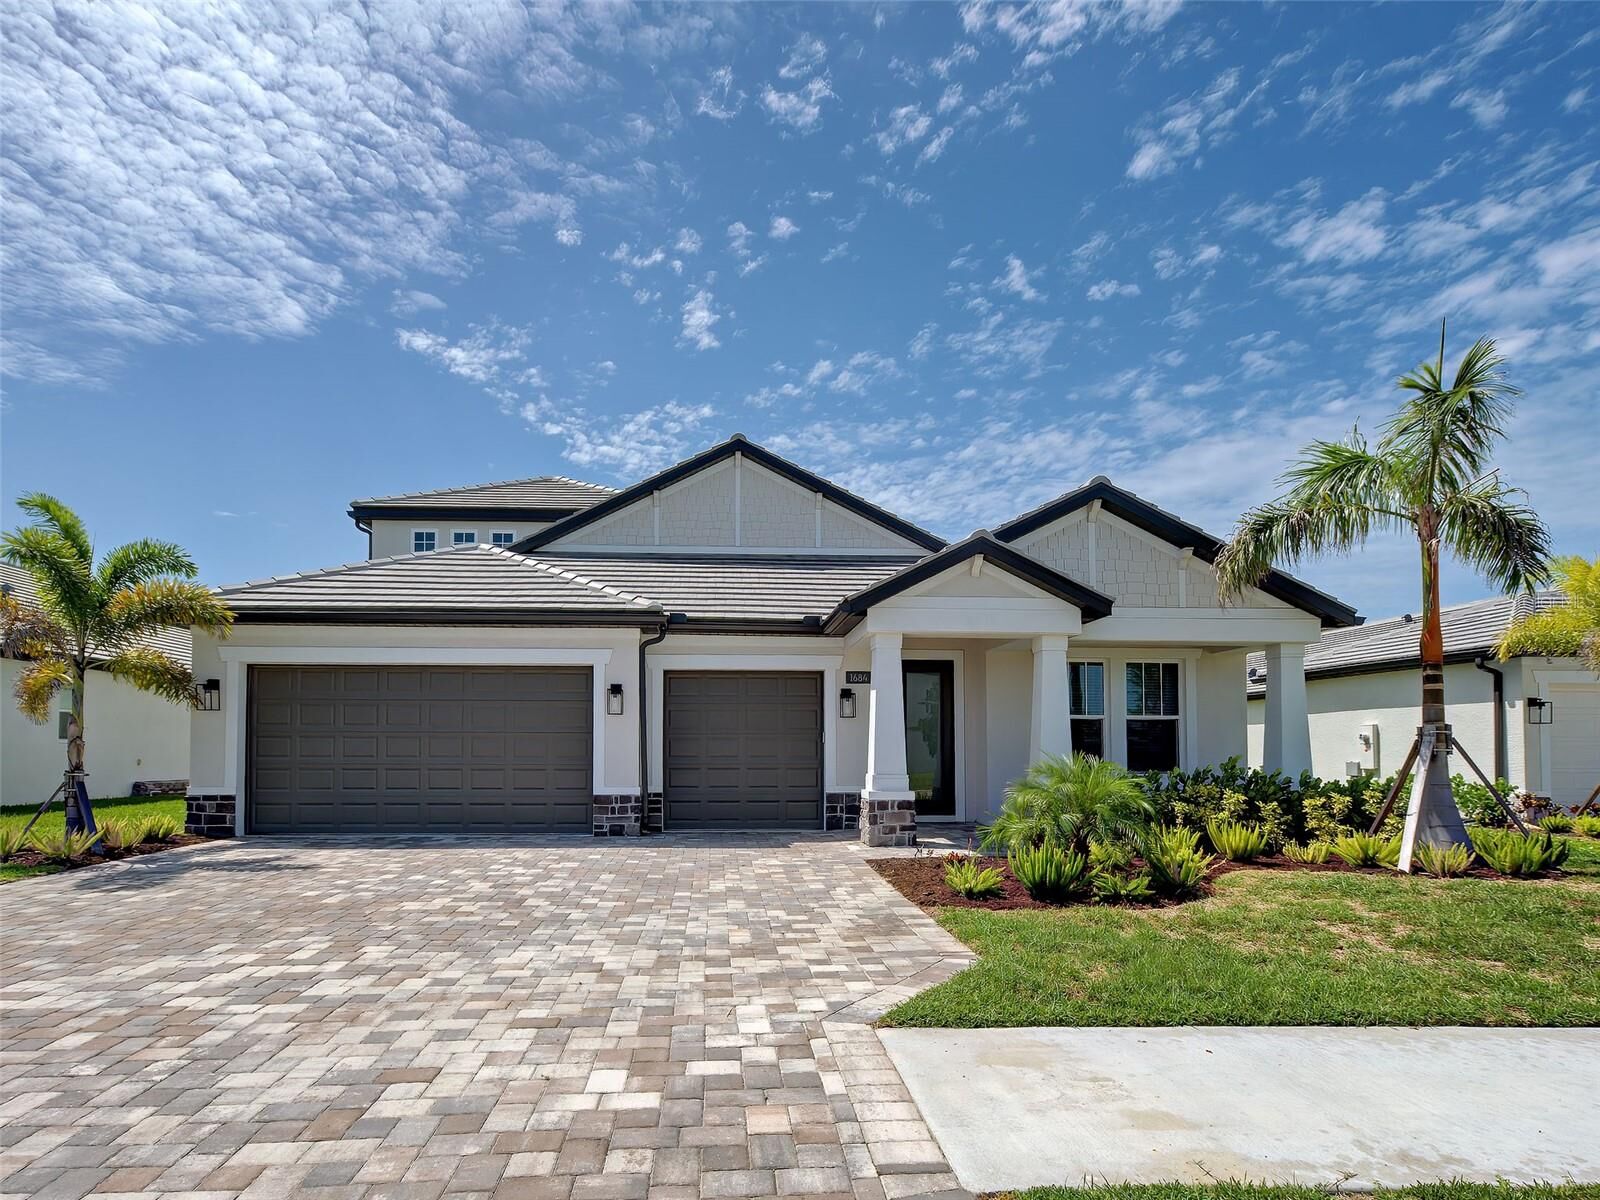
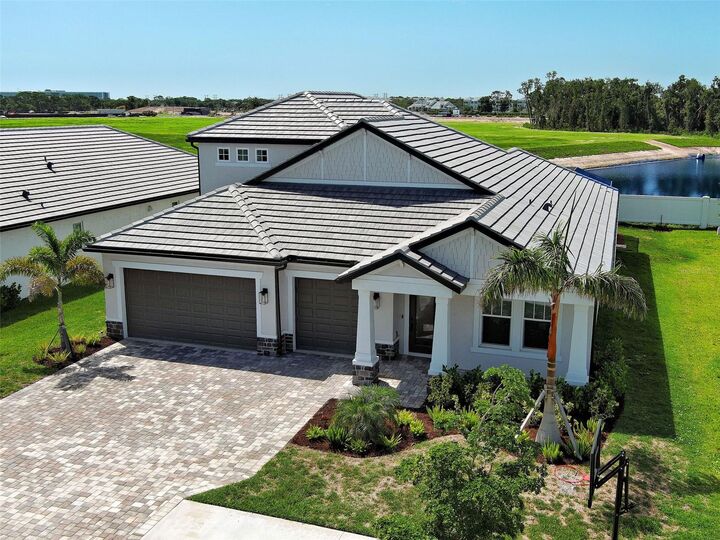
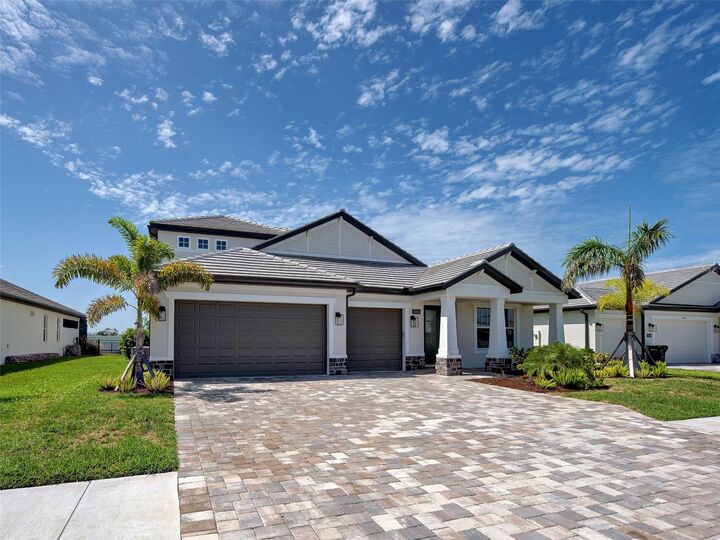
 1684 Lugano Circle Nokomis, FL 34275
Pending (78 Days)
$950,000 (USD)

Description
MLS #:
N6145002
N6145002
Taxes
$9,791(2025)
$9,791(2025)
Lot Size
9,800 SQFT
9,800 SQFT
Type
Single-Family Home
Single-Family Home
Year Built
2024
2024
County
Sarasota County
Sarasota County
Listed By
Anna Garrison, Century 21 Schmidt Real Estate, Contact: 941-485-0021
Source
STELLAR
Last checked Oct 11 2026 at 3:02 AM GMT+0000
STELLAR
Last checked Oct 11 2026 at 3:02 AM GMT+0000
Bathroom Details
- Full Bathrooms: 4
Interior Features
- Unfurnished
- Split Bedroom
- Kitchen/Family Room Combo
- Solid Surface Counters
- Crown Molding
- Walk-In Closet(s)
- Window Treatments
- Appliances: Dishwasher
- Appliances: Electric Water Heater
- Appliances: Refrigerator
- Appliances: Washer
- Open Floorplan
- Appliances: Disposal
- Appliances: Microwave
- Appliances: Range
- Appliances: Dryer
- Coffered Ceiling(s)
- Thermostat
- Eat-In Kitchen
- High Ceilings
- Primarybedroom Upstairs
- Primary Bedroom Main Floor
Subdivision
- Cassata Lakes Ph I
Property Features
- Foundation: Slab
Heating and Cooling
- Electric
- Central Air
Pool Information
- In Ground
- Salt Water
- Heated
- Lighting
- Deck
- Lap
Homeowners Association Information
- Dues: $342/Quarterly
Flooring
- Luxury Vinyl
Exterior Features
- Concrete
- Roof: Tile
Utility Information
- Utilities: Cable Connected, Public, Water Connected, Water Source: Public, Electricity Connected, Sewer Connected
- Sewer: Public Sewer
School Information
- Elementary School: Laurel Nokomis Elementary
- Middle School: Venice Area Middle
- High School: Venice Senior High
Stories
- 2
Living Area
- 3,174 sqft
Additional Information: Schmidt Real Estate | 941-485-0021
Location
Estimated Monthly Mortgage Payment
*Based on Fixed Interest Rate withe a 30 year term, principal and interest only
Listing price
Down payment
%
Interest rate
%Mortgage calculator estimates are provided by C21 Schmidt Real Estate and are intended for information use only. Your payments may be higher or lower and all loans are subject to credit approval.
Disclaimer: Listings Courtesy of “My Florida Regional MLS DBA Stellar MLS © 2026. IDX information is provided exclusively for consumers personal, non-commercial use and may not be used for any other purpose other than to identify properties consumers may be interested in purchasing. All information provided is deemed reliable but is not guaranteed and should be independently verified. Last Updated: 10/10/26 20:02
Based on information submitted to the MLS GRID as of 10/11/2026 03:02. All data is obtained from various sources and may not have been verified by broker or MLS GRID. Supplied Open House Information is subject to change without notice. All information should be independently reviewed and verified for accuracy. Properties may or may not be listed by the office/agent presenting the information.



The spacious primary suite offers a luxurious retreat with upgraded walk-in shower, dual vanities, quartz countertops, linen closet, oversized walk-in closet, recessed lighting and spa-inspired finishes throughout.
Step outside to your backyard oasis where a stuning custom saltwater pool & spa with sun shelf takes center stage. Designed for true indoor-outdoor Florida living includes outdoor kitchen rough-in and expansive entertaining space for year-round enjoyment. Another feature this home offers is spray foam insulation throughout.
Ideally located, Cassata Lakes is a gated community with low HOA and no CDD fees. Minutes to I-75, Sarasota Memorial Hospital, A-rated schools including Venice High and Pine View School, Gulf Beaches, Historic Downtown Venice, shopping, dining, Venice Pier, Arts & Theater, State Parks, Legacy Trail and a new shopping plazas coming soon! This exceptional home offers the perfect bland of luxury, convenience and an active Florida lifestyle. Call for a private showing and make this your new home! One or more photos are virtually staged.